
Listing Courtesy of:  Northwest MLS as distributed by MLS GRID / Listed By: Maria Elguezabal, Windermere Real Estate Midtown
 Northwest MLS as distributed by MLS GRID / Listed By: Maria Elguezabal, Windermere Real Estate Midtown
 4540 8th Avenue NE 1002 Seattle, WA 98105
Active
$545,000 (USD)
OPEN HOUSE TIMES
-
OPENSat, Aug 2211:00 am - 1:00 pm
-
OPENSun, Aug 234:00 pm - 6:00 pm
Description
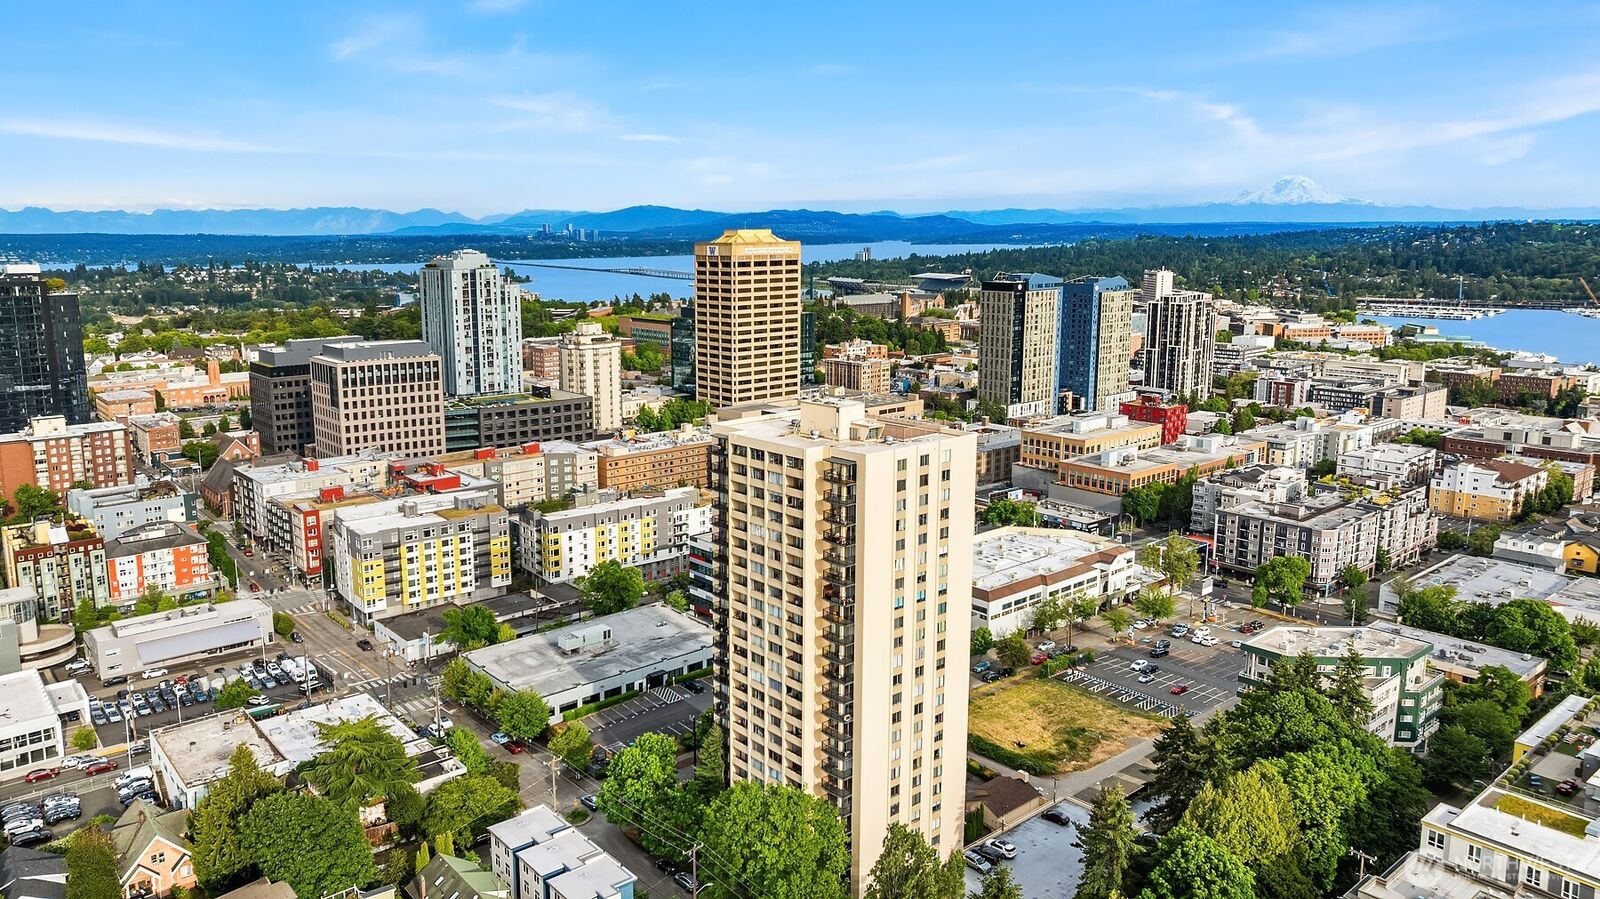
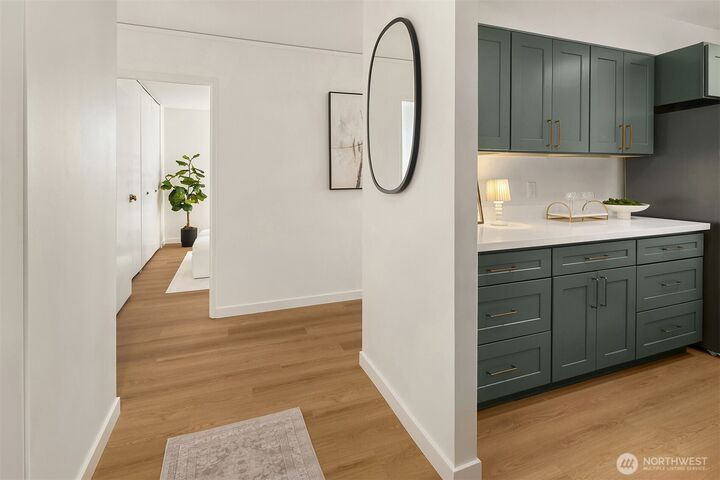
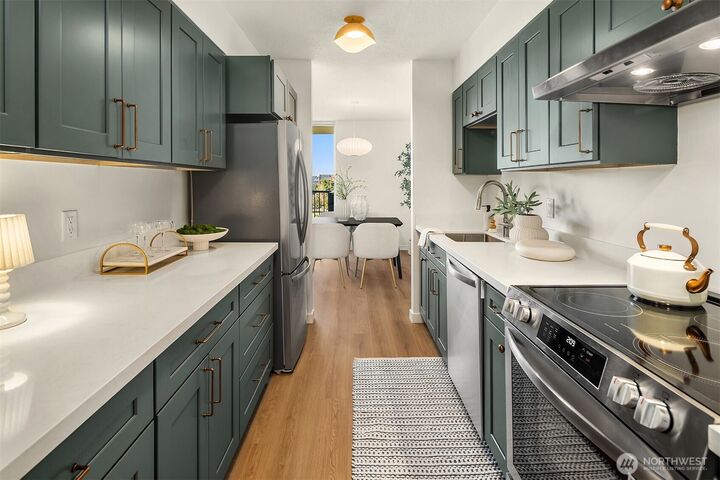
A rare offering at the University Plaza- Tastefully remodeled 2-bedroom, 1.75-bath view condo on the 10th floor. This spacious 1,120 sq ft home features picturesque north-facing territorial views from the living and dining areas, as well as the private balcony. Enjoy an abundance of natural light through floor-to-ceiling sliding doors, complemented by brand new flooring, lighting, paint, and stainless steel appliances. The beautifully custom-designed kitchen and updated bathrooms add a fresh, modern feel throughout the home. A true primary suite, luxurious in size and finish, with two closets and a full bath. Ideally located near the University of Washington- grocers, restaurants, shops, the Farmers Market, medical centers, parks, and public transit are steps away. Extensive building amenities include: on-site manager, swimming pool, fitness center, sauna, BBQ area, rooftop deck, storage, EV charger, designated parking, and guest parking. All utilities are covered by the HOA. No rent cap- invest wisely and with flexibility! Too many updates to list, a must see.
MLS #:
2571241
2571241
Taxes
$4,685(2026)
$4,685(2026)
Lot Size
1.25 acres
1.25 acres
Type
Condo
Condo
Building Name
University Plaza
University Plaza
Year Built
1974
1974
Style
Condo (1 Level)
Condo (1 Level)
Views
City, Partial, Territorial
City, Partial, Territorial
School District
Seattle
Seattle
County
King County
King County
Community
University District
University District
Listed By
Maria Elguezabal, Windermere Real Estate Midtown
Source
Northwest MLS
Last checked Aug 21 2026 at 5:42 AM GMT+0000
Northwest MLS
Last checked Aug 21 2026 at 5:42 AM GMT+0000
Bathroom Details
- Full Bathroom: 1
- 3/4 Bathroom: 1
Interior Features
- Dishwasher
- Refrigerator
- Washer
- Cooking-Electric
- Electric Dryer Hookup
- Washer Hookup
- Water Heater
- Stove(s)/Range(s)
- Dryer-Electric
Subdivision
- University District
Lot Information
- Corner Lot
- Curbs
- Sidewalk
- Paved
Property Features
- Fireplace: 0
Heating and Cooling
- Baseboard
- Radiator
- Wall Furnace
Homeowners Association Information
- Dues: $1136/Monthly
Flooring
- Vinyl Plank
Exterior Features
- Cement/Concrete
- Roof: Flat
Utility Information
- Fuel: Electric
Parking
- Carport
Stories
- 1
Additional Listing Info
- Buyer Brokerage Compensation: 2.5
Buyer's Brokerage Compensation not binding unless confirmed by separate agreement among applicable parties.
Estimated Monthly Mortgage Payment
*Based on Fixed Interest Rate withe a 30 year term, principal and interest only
Listing price
Down payment
%
Interest rate
%Mortgage calculator estimates are provided by Windermere Real Estate and are intended for information use only. Your payments may be higher or lower and all loans are subject to credit approval.
Disclaimer: Square footage is based on information available to agent, including County records. Information has not been verified by agent and should be verified by buyer.
Based on information submitted to the MLS GRID as of 8/21/2026 05:42. All data is obtained from various sources and may not have been verified by broker or MLS GRID. Supplied Open House Information is subject to change without notice. All information should be independently reviewed and verified for accuracy. Properties may or may not be listed by the office/agent presenting the information.
